
Diploma in Architectural Designing
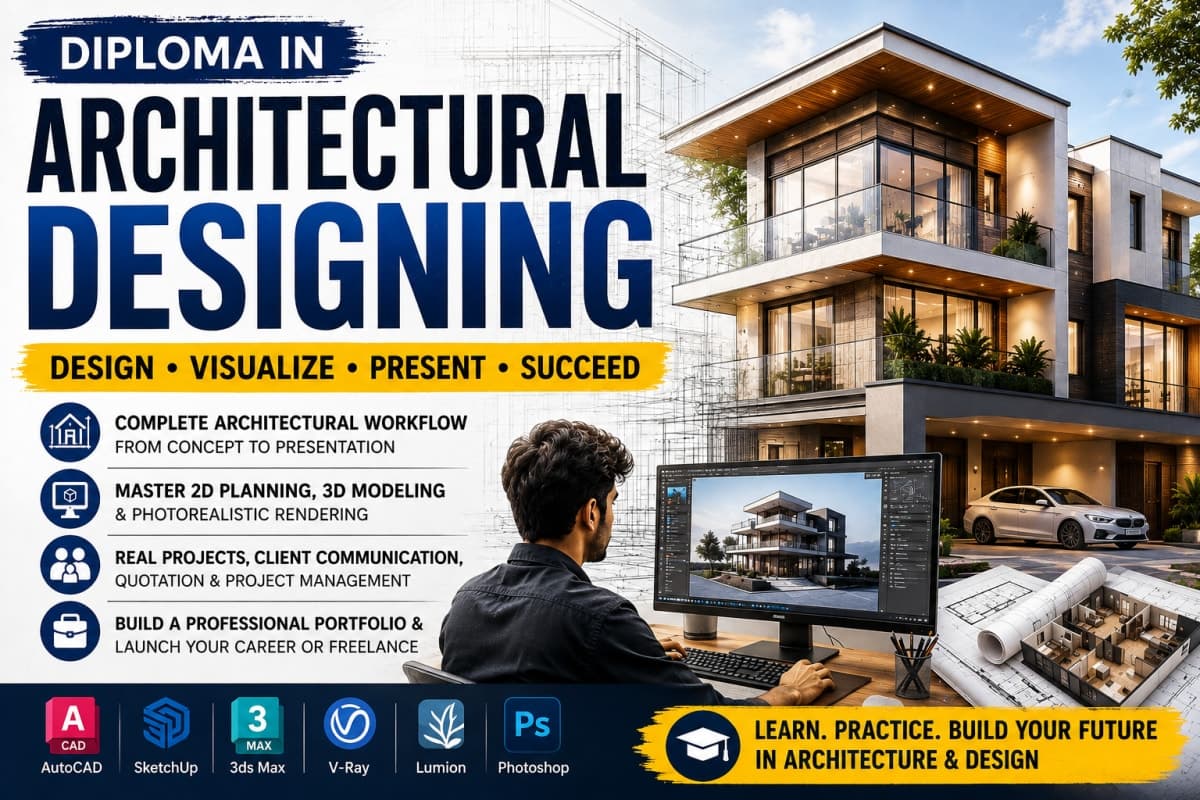
The Diploma in Architectural Designing course is a comprehensive architectural design and visualization program designed to prepare students for professional careers in architecture, interior design, and freelance design services. Students learn the complete architectural workflow—from concept development and planning to 3D modeling, photorealistic rendering, and client presentation. Along with mastering industry-standard software, the course also focuses on real project execution, client communication, quotation preparation, project management, and professional presentation skills. Through practical assignments, live projects, and expert guidance, students develop a professional portfolio that enables them to work confidently in architectural firms, construction companies, or as independent freelance designers.
Eligibility: Students, diploma holders, graduates, architects, civil engineers, interior designers, and working professionals interested in architectural design.
Enquire Now →Curriculum
01Module 1 – Architectural Planning & Building Design
Learn architectural planning, space utilization, design principles, building regulations, and residential and commercial planning.
02Module 2 – AutoCAD Architectural Drafting
Create professional floor plans, elevations, sections, working drawings, and detailed construction drawings.
03Module 3 – SketchUp Professional
Build accurate and detailed 3D architectural models for residential, commercial, and interior projects.
04Module 4 – V-Ray & Enscape & Lumion Rendering
Create high-quality photorealistic renders, animations, walkthroughs, lighting setups, materials, and real-time visualizations using V-Ray, Enscape and Lumion.
05Module 5 – Interior & Exterior Design
Design modern interiors, furniture layouts, false ceilings, lighting concepts, landscape design, and exterior presentations.
06Module 6 – Advanced Design Tools
Learn additional industry tools, workflow optimization techniques, presentation methods, and productivity tools used by professional architects.
07Module 7 – Client Management & Freelancing
Learn how to communicate with clients, understand requirements, prepare quotations, price projects, manage revisions, handle approvals, deliver projects professionally, and build a successful freelance career.
08Module 8 – Live Projects & Portfolio Development
Complete real architectural projects, prepare a professional portfolio, improve interview skills, and receive placement and career guidance.
Frequently Asked Questions
Is this course suitable for beginners?
Yes. The course starts with the fundamentals before moving to advanced architectural design and visualization.
Which software will I learn?
AutoCAD, SketchUp, and V-Ray,Enscape,Lumion and Many others
Will I work on real projects?
Yes. Students complete practical architectural projects to build a professional portfolio.
Is a certificate provided?
Yes. A course completion certificate is awarded after successfully completing the program.
Is placement assistance available?
Yes. Students receive portfolio guidance, interview preparation, and placement assistance.